
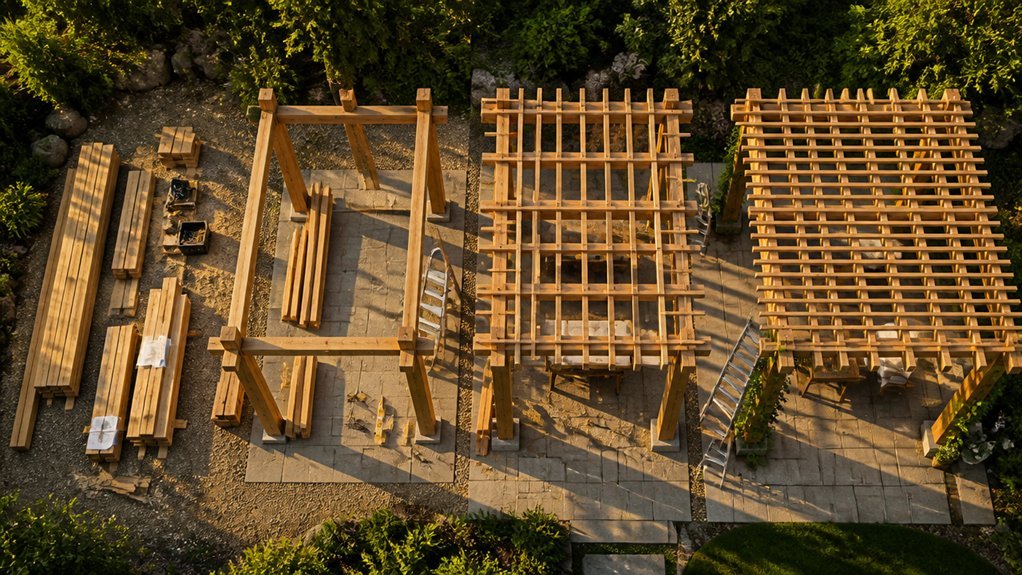
Planning a pergola build? Getting the timeline right from the start makes everything smoother. Most projects wrap up in two to four weeks, though each stage has its own rhythm.
Site prep and foundations come first. Clearing, leveling, and pouring concrete typically needs three to seven days. Weather and soil conditions can stretch this out, so buffer time helps here.
Framing rises next. Assembling posts, beams, and rafters usually takes five to ten days. This is where the structure really takes shape, and precision matters more than speed.
Roofing and finishing close it out. Installing the canopy or slats runs three to five days, followed by sealing or staining for another three to seven days. Smart sequencing and material readiness keep delays in check.
The Complete Pergola Timeline: 16–33 Days
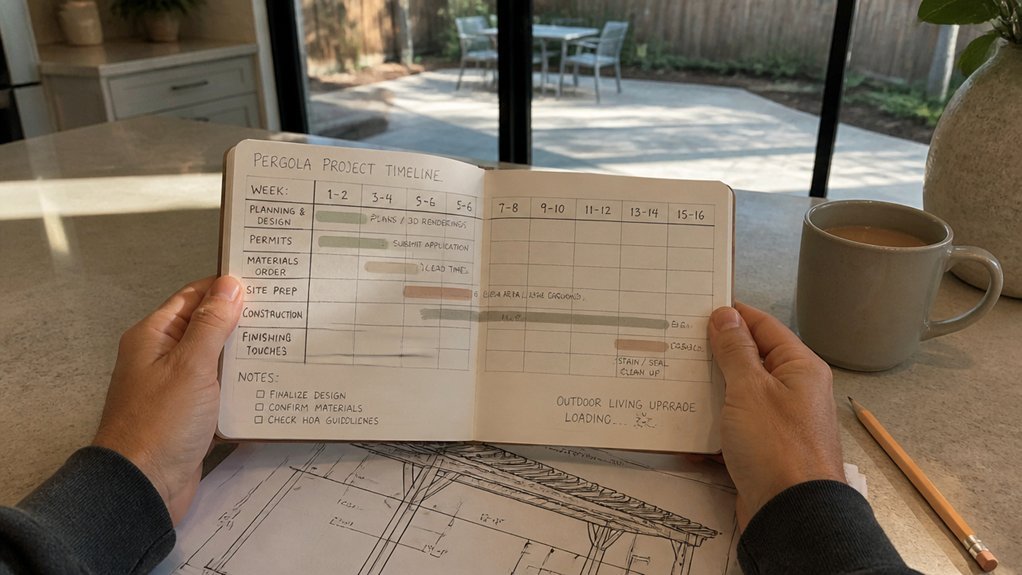
A pergola construction project typically spans 16 to 33 days, depending on design complexity, weather conditions, site preparation requirements, and crew experience.
Simple attached structures may finish in two to three weeks, while freestanding pergolas with elaborate lattice work require four to five weeks.
Site preparation, including foundation work and ground leveling, consumes three to five days initially.
Post installation takes two to four days, beam assembly requires three to six days, and roof lattice attachment needs two to four days.
Weather delays, material delivery issues, and permit requirements extend timelines.
Standard residential pergolas, measuring twelve by sixteen feet, typically complete within three weeks with adequate crew availability and favorable conditions.
Weather, Materials, and Delays: What Actually Affects Your Schedule
While the standard 16–33 day timeline provides a baseline estimate, real-world pergola projects frequently exceed these expectations due to external factors beyond initial planning.
Heavy rainfall delays foundation curing, lumber shortages extend material procurement, and equipment breakdowns interrupt workflow. Permit approvals, unexpected soil conditions, and contractor availability create additional setbacks.
Weather delays typically add 5–14 days, while material sourcing adds 3–7 days. Seasonal factors matter considerably: winter projects experience longer delays than summer ones.
Ground frost, supply chain disruptions, and labor scheduling conflicts compound scheduling challenges. Accounting for these variables during initial planning helps establish more realistic project completion dates.
Site Preparation and Foundation Work: 3–7 Days
The foundation phase represents the critical first stage of pergola construction, typically consuming three to seven days depending on site conditions and complexity.
Workers must clear the building area, remove vegetation, and level the ground surface. Soil testing determines if additional preparation is needed.
Concrete footings, usually four inches deep, require mixing, pouring, and curing time. Post holes need precise measurements and alignment for structural stability.
Weather delays this phase considerably: rain softens soil and extends curing periods. Frost or frozen ground necessitates postponement.
Once footings set completely, the foundation work concludes, allowing frame assembly to proceed.
Structural Framing: 5–10 Days
Once foundation footings cure completely, workers begin assembling the pergola’s structural frame, a phase requiring five to ten days depending on design complexity and crew experience.
During this period, the primary beams, rafters, and cross-braces are cut, positioned, and fastened together. Weather conditions, material availability, and worker skill levels notably influence timeline length.
Simple attached pergolas progress faster than freestanding structures requiring additional support posts.
Construction crews typically install the main overhead grid system, securing connections with bolts, screws, or brackets. Proper alignment and level measurements occur throughout assembly.
Once the frame stands complete and stable, the project moves toward finishing stages, including roofing materials or decorative elements.
Roof Installation and Covering Options: 3–5 Days
After the structural frame reaches completion and stability, workers proceed with roof installation and covering selection, a phase typically spanning three to five days. Options include polycarbonate panels, wooden lattice, fabric shade cloth, and metal sheets.
Polycarbonate provides light diffusion and weather protection, while lattice offers aesthetic appeal with minimal shade. Fabric covers deliver adjustable sun control through retractable mechanisms. Metal roofing guarantees durability and water resistance.
Installation involves securing materials to the frame using fasteners, brackets, and sealants. The timeline depends on pergola size, material complexity, and weather conditions.
Larger structures or intricate designs may extend this phase beyond five days.
Electrical and Lighting Setup (Optional): 2–4 Days
For homeowners seeking to extend pergola usability into evening hours, adding electrical and lighting components follows roof installation, typically requiring two to four days.
This stage involves running wiring through the structure, installing junction boxes, and mounting fixtures such as LED string lights, recessed ceiling lights, or pendant lamps.
Hiring a licensed electrician guarantees code compliance and safety. The timeline varies based on complexity, existing electrical access, and fixture quantity.
Some homeowners choose simple solar options, reducing installation time and eliminating electrical work.
Planning this stage beforehand allows coordination with other contractors and prevents scheduling delays.
Finishing Treatments and Final Details: 3–7 Days
The final phase of pergola construction involves applying finishing treatments and completing detail work, a stage requiring three to seven days depending on project scope. Tasks include staining or sealing wood surfaces, installing hardware caps, adjusting door hinges, and caulking gaps. Weather conditions affect drying times considerably.
Workers inspect all connections, tighten bolts, and verify structural integrity. Final touches encompass painting trim, adding decorative elements, and cleaning debris.
The timeline extends when multiple coats require application or when custom details demand additional labor. Thorough completion guarantees durability and aesthetic appeal.
Frequently Asked Questions
Can I Use My Pergola While Construction Is Still Ongoing in Certain Areas?
One can use certain completed sections of a pergola during ongoing construction in other areas. However, safety precautions must be prioritized. Homeowners should avoid spaces with active work, incomplete structures, or exposed hazards to prevent accidents or injuries.
What Permits or Inspections Are Required Before Starting Pergola Construction?
Like maneuvering through a maze before building begins, most jurisdictions require building permits and initial property inspections. Homeowners must submit detailed plans, obtain local approval, and schedule pre-construction inspections to guarantee compliance with zoning and safety codes.
How Much Does a Typical Pergola Construction Project Cost Overall?
A typical pergola construction project costs between $2,000 and $10,000, depending on size, materials, and complexity. Basic wooden structures run $2,000–$5,000, while premium materials and custom designs can exceed $10,000 or more.
Can I Modify My Pergola Design After Construction Has Already Begun?
Modifications during active construction are possible but typically involve additional costs and potential delays. Homeowners should consult their contractor immediately about feasibility, as changes depend on the current construction stage and design complexity.
What Maintenance Schedule Should I Follow After My Pergola Is Completed?
A pergola requires consistent care to remain a lasting sanctuary. Homeowners should inspect structures quarterly, clean debris monthly, seal wood annually, and treat for pests seasonally. Regular maintenance preserves both aesthetic appeal and structural integrity for years.
Conclusion
A pergola project typically requires 16 to 33 days from start to finish, with each phase building the foundation for the next. Site preparation, framing, roofing, and finishing treatments form the backbone of construction, while weather and material delays can throw a wrench in timelines. Homeowners should plan accordingly, accounting for these variables when scheduling contractors and expecting completion dates for their outdoor structures.