
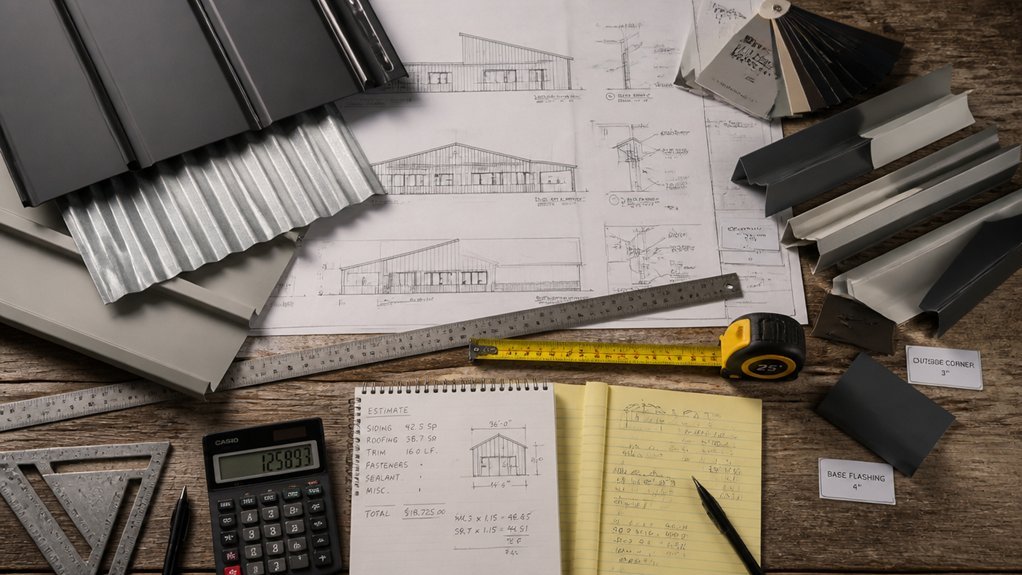
Getting metal siding panel quantities right demands more than a tape measure and rough math. Wall dimensions form the starting point, but converting those into accurate square footage requires accounting for panel widths and exposure. Waste allowance often gets underestimated, especially on complex elevations with numerous cuts.
Trim estimation deserves its own focused effort. J-channels, corner posts, starter strips, and undersill trim each serve specific functions and consume linear footage quickly. Rooflines, gable ends, and transitions between materials multiply the variety of trim pieces needed. Missing even one trim type during takeoff creates frustrating delays and extra supplier runs.
Openings present their own estimation challenges. Windows and doors need perimeter trim and often require cut panel pieces that generate additional waste. Roof penetrations like vents and chimney flashings interrupt panel runs and demand custom fitting. Inexperienced estimators frequently undercount these details or forget the overlap requirements around flashing.
Modern approaches reduce these risks considerably. Systematic measurement protocols, standardized checklists, and specialized estimating software help catch overlooked elements. Many contractors now combine digital takeoff tools with physical verification, particularly on renovation projects where wall conditions may surprise even careful planners.
Measure Your Walls: Foundation of an Accurate Metal Siding Takeoff
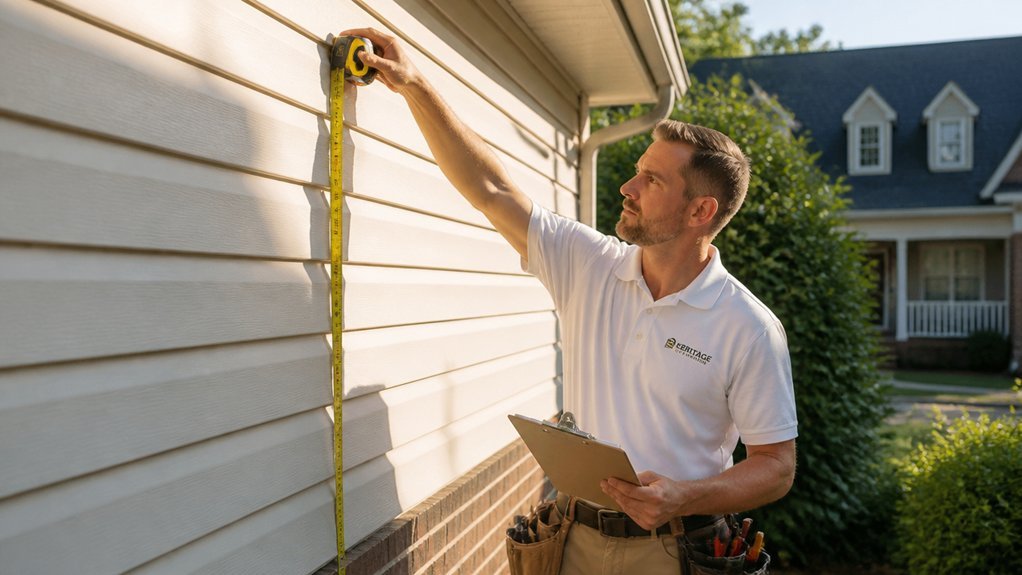
Accurate measurements form the cornerstone of any metal siding project, determining material quantities, labor costs, and project timelines. Contractors measure wall height from foundation to roofline, recording variations caused by uneven foundations or sloped roofs.
Width measurements span the full distance of each wall section, accounting for windows, doors, and architectural features.
Total square footage is calculated by multiplying height by width for each wall. These measurements inform panel counts, trim requirements, and waste factors. Errors in measurement lead to material shortages, project delays, and budget overruns.
Precision requires using measuring tapes, levels, and detailed documentation for each building section.
Calculate Panel Quantities and Account for Waste
Converting wall measurements into panel quantities requires dividing total square footage by the coverage area of each panel type. Standard metal panels typically cover 36 square feet per unit, though dimensions vary by manufacturer.
After calculating base quantities, contractors must add waste allowances, typically 10-15 percent, accounting for cuts, overlaps, and installation errors.
For example, a 1,000 square-foot wall requires approximately 28 panels at standard coverage, plus 3-4 additional panels for waste. Corner pieces, starter strips, and trim components require separate calculations.
Detailed material lists should itemize each component category, ensuring adequate stock for complete installation without project delays.
Identify Every Trim Piece Your Project Needs
Metal siding installations require numerous trim components beyond the main panels, each serving specific functions at different locations on the building. Essential pieces include J-channel trim for window and door frames, corner posts for vertical edges, and base trim along the foundation line.
Installers also need drip edge trim above windows, inside corner posts for recessed areas, and closure strips that seal panel ends. Ridge cap trim covers roof peaks, while gable trim finishes triangular wall sections.
Fascia trim conceals rafter ends along rooflines.
Accurately identifying and quantifying each trim type prevents project delays and material shortages during installation phases.
Handle Windows, Doors, and Roof Penetrations
Because windows, doors, and roof penetrations create openings in the wall surface, installers must plan carefully around these features during metal siding installation. Each opening requires custom flashing, trim pieces, and sealant materials to prevent water infiltration.
Estimators must measure window and door dimensions, then calculate panel cuts needed around these areas.
Roof penetrations, including vents and chimneys, demand similar attention. The takeoff process involves identifying each opening’s location, recording measurements, and accounting for trim overlap requirements.
Accurate documentation prevents installation delays and material waste. Installers should note openings on the site plan, marking dimensions and specifications for proper panel ordering and preparation.
Spot and Avoid the 7 Most Costly Takeoff Mistakes
What mistakes most often inflate costs during metal siding takeoffs? Estimators frequently underestimate waste percentages, neglecting to add contingency for cuts and overlaps.
Miscounting panel quantities on complex wall sections introduces significant errors. Failing to account for starter strips, closure strips, and trim pieces reduces accuracy substantially.
Overlooking regional fastener requirements and local building codes causes budget overruns. Estimators sometimes misidentify panel profiles or gauges, affecting material costs directly.
Inadequate measurements on curved walls or angled surfaces compound takeoff inaccuracies. Finally, neglecting to verify manufacturer specifications for panel dimensions and installation methods prevents costly mistakes during ordering and installation phases.
Choose Takeoff Software to Speed Up Your Estimates
Selecting appropriate takeoff software greatly reduces the time required to estimate metal siding projects. Digital tools like Takeoff, BlueBeam, and On-Screen Takeoff allow estimators to import blueprints, mark measurements directly on plans, and automatically calculate material quantities.
These programs minimize manual counting errors, organize data systematically, and generate detailed reports quickly. Software integration with supplier databases provides current pricing information.
Cloud-based solutions enable team collaboration across multiple locations. Estimators should evaluate software based on project complexity, budget constraints, and compatibility with existing systems.
Training time and customer support availability also influence selection decisions considerably.
Build Your Final Material Order
After completing all measurements and calculations through takeoff software, estimators consolidate the data into a detailed material order. This order lists quantities for panels, trim pieces, fasteners, and sealants required for the project.
Estimators organize materials by type and size, grouping standing seam panels separately from corrugated options. They account for waste percentages, typically five to ten percent, depending on panel complexity and roof pitch.
The final order includes delivery timelines, supplier contact information, and cost breakdowns. Accurate material orders prevent job delays, reduce excess inventory, and guarantee adequate supplies for installation crews.
Frequently Asked Questions
What’s the Typical Lifespan and Warranty Coverage for Metal Siding Panels?
Metal siding panels typically last 40-60 years with proper maintenance. Manufacturers generally offer warranties ranging from 20-40 years against defects and weathering. Coverage varies by product quality and installation method. Homeowners should review specific warranty terms carefully before purchase.
How Do I Account for Future Panel Repairs or Replacements in Estimates?
Studies show metal siding experiences 15-20% damage rates over 25 years. Estimators should add 10-15% contingency allowances to initial calculations, account for regional weather patterns, and factor in maintenance cycles when projecting long-term replacement costs.
Are There Color Matching Options if Panels Need Future Replacement?
Manufacturers typically offer color matching services for future replacements. However, slight variations may occur due to fading, production batches, and finish aging. Contractors should retain sample panels and documentation to facilitate accurate color matching when repairs become necessary.
What’s the Cost Difference Between Single-Lock and Double-Lock Metal Panels?
Like building a fortress versus a cottage, double-lock panels typically cost 15–25% more upfront. The additional investment provides superior wind resistance and longevity, making them worthwhile for challenging climates where durability demands premium protection.
How Do Regional Climate Conditions Affect Metal Siding Panel Selection?
Regional climates influence panel selection through moisture exposure, temperature fluctuations, and wind speeds. Coastal areas require corrosion-resistant coatings, while cold regions need panels withstanding freeze-thaw cycles. Wind-prone zones demand enhanced fastening systems for durability.
Conclusion
Accurate metal siding takeoffs require careful measurement, waste calculation, and trim identification. Studies show that 30% of siding projects experience material shortages due to inadequate waste allowances. Contractors using dedicated takeoff software reduce estimation errors considerably, lowering costs. Proper planning prevents expensive delays and guarantees sufficient materials for successful project completion.