
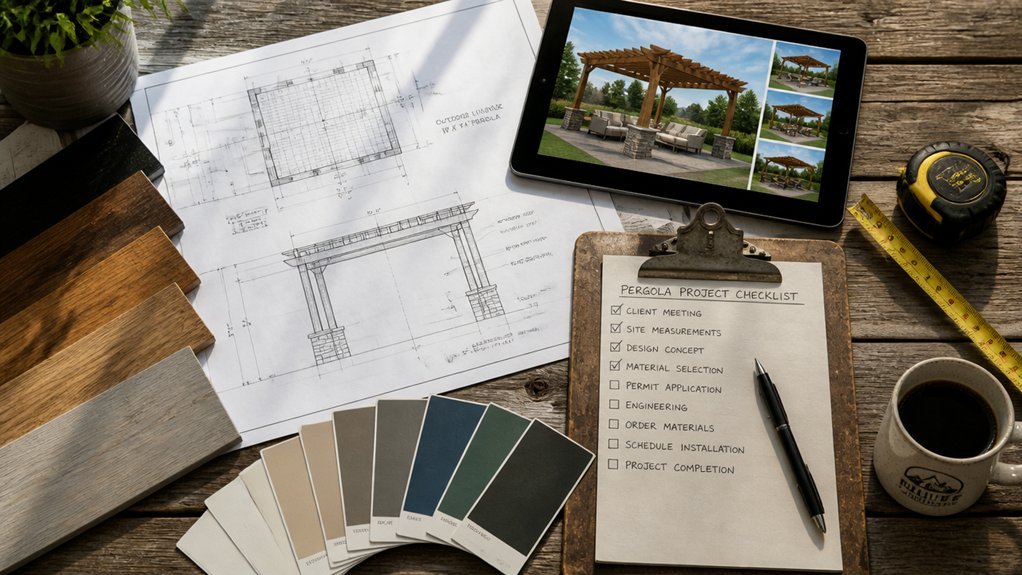
Every pergola project begins with understanding the space itself. Start by measuring your yard dimensions carefully and tracking how sunlight moves across the area throughout the day. Consider how you’ll actually use the structure—whether for dining, lounging, or as a garden centerpiece—since this shapes every decision that follows.
Budget realities and material choices come next on the list. Wood offers warmth and traditional appeal, while aluminum and vinyl promise lower maintenance over time. Factor in permit costs and any HOA requirements early, as these can shift your timeline and expenses significantly. This is also when you’ll weigh whether your skills match a DIY approach or if calling in professionals makes better sense.
Once these foundations are clear, attention turns to structural specifics. Wind loads, snow weight, and attachment methods to existing structures all need proper engineering review. A detailed checklist at this stage prevents costly surprises mid-construction and keeps the project moving smoothly toward completion.
Evaluate Your Yard’s Layout, Sun Exposure, and Purpose

Before selecting a pergola design or location, several critical factors require assessment. Property owners and contractors must evaluate yard dimensions, existing structures, and vegetation patterns.
Sun exposure varies throughout the day and seasons, affecting shade quality and plant growth beneath the structure.
Identifying the pergola’s primary purpose: entertaining, dining, relaxation, or plant support, determines design specifications and placement decisions.
Soil conditions, drainage patterns, and ground slope influence foundation requirements and longevity.
Reviewing local zoning regulations, setback requirements, and homeowner association guidelines prevents costly modifications.
Wind exposure and weather patterns in the region affect structural durability and material selection choices.
Set Your Budget and Narrow Material and Style Choices
Determining a realistic budget forms the foundation for all subsequent pergola decisions, guiding material selection, size, and construction method.
Homeowners and contractors should establish spending limits before evaluating options.
Wood pergolas typically cost less than vinyl or metal structures.
Attached pergolas cost more than freestanding versions due to home integration requirements.
Budget considerations influence design complexity, foundation depth, and finishing details.
Material prices fluctuate seasonally, with spring marking peak pricing.
Obtaining multiple contractor quotes establishes competitive market rates.
Setting budget ranges, rather than fixed amounts, accommodates unexpected site conditions or design modifications that frequently emerge during planning phases.
Research Local Building Codes and Permit Requirements
Building codes and permit requirements vary considerably by location, making local research an essential planning step before construction begins. Contractors and owners should contact their city or county building department to identify height restrictions, setback distances, and material specifications applicable to pergolas.
Many jurisdictions require permits for structures exceeding certain dimensions, typically eight feet tall or covering more than 200 square feet. Additionally, homeowners associations may impose separate guidelines.
Required documentation often includes site plans, material lists, and structural drawings.
Obtaining permits before construction prevents costly delays, fines, and potential removal orders upon project completion.
Measure Your Space and Sketch Your Pergola Layout
With permits secured and local requirements understood, the next step involves taking accurate measurements and creating a layout plan.
Property owners should measure the designated area in multiple directions, accounting for existing structures, trees, and utility lines. A sketch on paper or digital platform helps visualize the pergola’s placement, dimensions, and orientation relative to sun exposure and wind patterns.
Recording measurements for length, width, and height guarantees accurate material calculations later.
The layout should note nearby obstacles, drainage areas, and sight lines from the house. This planning phase prevents costly mistakes during construction and confirms the design fits the available space appropriately.
Decide: Hire a Contractor or Plan Your DIY Build
Should the project be handled by a professional contractor, or does the property owner possess the necessary skills for a DIY approach? Property owners must assess their carpentry experience, tool availability, and time commitment.
Hiring a contractor suits complex designs, larger structures, and those lacking construction knowledge.
DIY projects work for simpler pergolas, smaller spaces, and owners with basic carpentry skills.
Consider budget constraints, as contractors charge labor fees but provide expertise and warranties.
Evaluate local building codes and permit requirements.
Property owners should honestly evaluate their abilities before deciding, reviewing contractor references and obtaining multiple quotes for comparison purposes.
Lock In Your Pergola’s Structure and Foundation Plan
Once the contractor versus DIY decision is made, property owners must establish the pergola’s structural design and foundation requirements. Key considerations include determining post placement, spacing beams eight to twelve feet apart, and selecting materials like pressure-treated wood, vinyl, or aluminum.
Foundation depth typically ranges from two to three feet below grade, depending on soil conditions and frost lines in the region.
Property owners should sketch the pergola’s dimensions, verify local building codes require permits, and assess whether the structure attaches to existing homes or stands independently. These foundational decisions directly impact material costs, construction timelines, and structural longevity.
Schedule Installation and Prepare for Long-Term Upkeep
Coordinating the installation timeline requires property owners to align contractor availability, material delivery schedules, and weather conditions.
Spring and fall typically offer ideal weather for installation work.
Owners should establish maintenance routines before construction completes, including cleaning schedules, stain applications, and structural inspections.
Annual tasks involve checking fasteners, examining wood for rot, and clearing debris from joints.
Seasonal preparations include pressure washing, resealing wood surfaces, and trimming nearby vegetation.
Documentation of warranty information, contractor contact details, and maintenance records supports long-term upkeep efforts.
Planning these elements during the planning phase prevents costly repairs and extends pergola lifespan.
Frequently Asked Questions
How Long Does a Typical Pergola Installation Project Take From Start to Finish?
A typical pergola installation project generally requires two to four weeks from start to finish. The timeline encompasses site preparation, material ordering, structural assembly, and finishing touches. Complexity, weather conditions, and contractor availability greatly influence the overall duration.
What Warranty Coverage Should I Expect From Pergola Material Manufacturers?
A homeowner’s pergola weathered five harsh winters before a single board cracked—much like quality insurance protecting one’s investment. Manufacturers typically offer five to ten-year warranties covering structural defects, rot, and manufacturing flaws, though coverage varies by material type and provider.
Can a Pergola Be Relocated or Moved to a Different Location Later?
A pergola can be relocated, though the feasibility depends on its construction type. Attached structures require professional disconnection from existing buildings. Freestanding pergolas move more easily. Relocation costs and potential damage during transport should be considered beforehand.
How Do I Maintain My Pergola During Winter Months or Harsh Weather?
As the old saying goes, “An ounce of prevention is worth a pound of cure.” Pergolas require regular inspection for debris, applying protective sealant annually, ensuring proper drainage, and removing snow accumulation promptly. One should also check structural integrity and reinforce loose connections before winter arrives.
What Additional Features Like Lighting or Irrigation Can Be Integrated Into Pergolas?
Pergolas can incorporate integrated lighting systems, including LED strips and solar-powered fixtures, for ambiance and functionality. Drip irrigation or misting systems can be installed along beams for plant hydration and cooling effects during warm seasons.
Conclusion
Completing a pergola project requires attention to yard assessment, budgeting, permits, measurements, contractor selection, structural planning, and maintenance scheduling. Owners who follow this checklist systematically avoid costly mistakes, guarantee code compliance, and establish realistic timelines. The process demands patience and documentation at each phase. Success depends on thorough planning rather than rushing installation, making advance preparation the most reliable predictor of project completion and long-term pergola performance.