
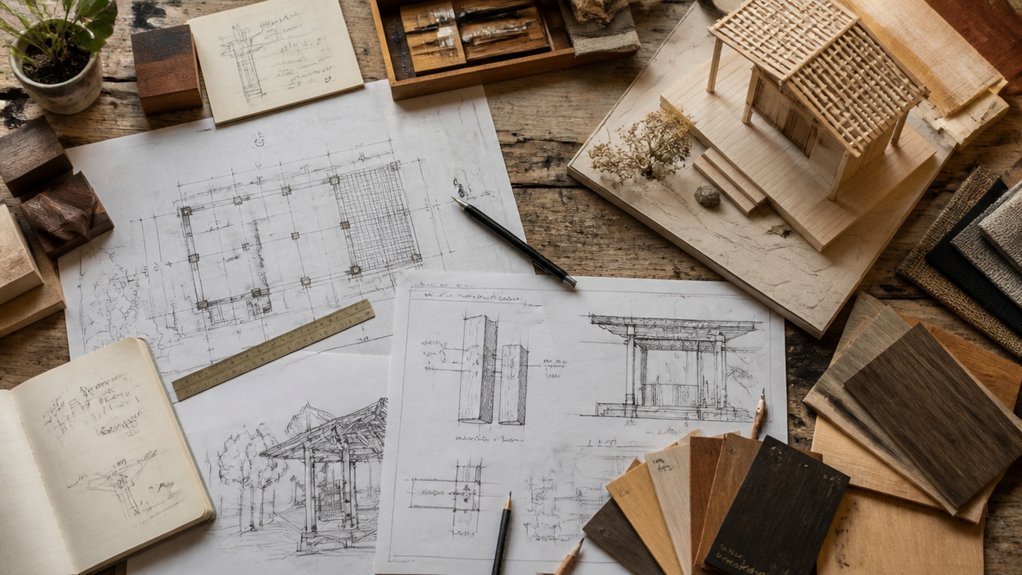
Planning a timber frame pavilion starts with clarity of purpose. Whether the space serves as a gathering spot, shelter, or decorative focal point, that vision shapes every decision that follows.
Site evaluation deserves careful attention early on. Drainage patterns, soil composition, and sun exposure all influence foundation choices and long-term durability. Skipping this step invites problems that no amount of craftsmanship can fix.
Budgeting and timelines require honest assessment. Material costs fluctuate, skilled labor books months ahead, and permit approvals move at their own pace. Building in buffer time protects against the stress of unexpected delays.
The overlooked factor? Ongoing maintenance planning. Most owners focus entirely on construction while ignoring how weather, insects, and seasonal shifts will affect the frame over decades. Addressing preservation strategy from day one separates projects that last generations from those that deteriorate prematurely.
Define Your Timber Frame Pavilion’s Purpose and Scope
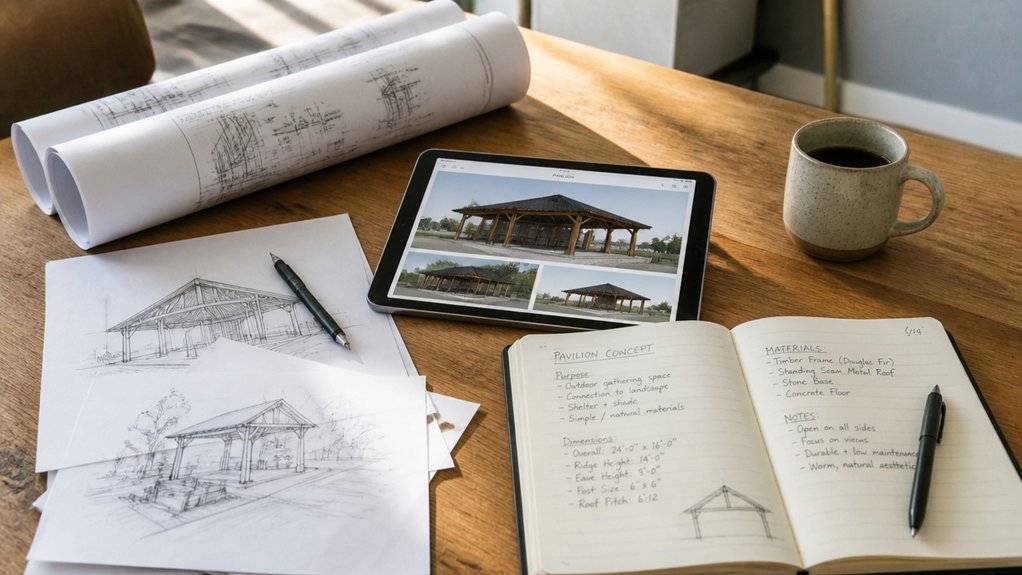
Why does a timber frame pavilion exist in the first place? Owners construct pavilions for specific functions: backyard gatherings, garden shade structures, market venues, or event spaces.
Defining purpose determines size, layout, and design features. A family pavilion might measure 12 by 16 feet, while a commercial venue requires 20 by 30 feet or larger.
Scope includes identifying users, frequency of use, seasonal requirements, and budget constraints.
Weather protection, seating capacity, and equipment storage influence structural decisions.
Clarifying these factors early prevents costly redesigns and guarantees the finished structure meets actual needs and usage patterns.
Evaluate Your Site: Drainage, Sunlight, Soil, and Topography
Site conditions determine whether a timber frame pavilion functions well or fails prematurely. Drainage patterns directly affect foundation stability, soil erosion, and wood rot risk. Builders should observe water flow during rainfall, identify low spots, and plan accordingly.
Sunlight exposure influences wood weathering, user comfort, and vegetation growth around the structure. Soil type, whether clay, sand, or loam, determines foundation requirements and load-bearing capacity.
Topography affects construction difficulty, wind exposure, and water management. Evaluating these four factors prevents costly mistakes. Test soil composition, map drainage paths, document sun patterns across seasons, and assess slope angles before finalizing pavilion placement and design decisions.
Set a Realistic Budget and Timeline
Most timber frame pavilions require substantial financial and time investments, making early budget and timeline planning essential to project success.
Costs typically range from $15,000 to $50,000, depending on size, wood quality, and complexity. Construction timelines span four to eight months, accounting for design, permitting, material sourcing, and assembly.
Planners should allocate funds for lumber, hardware, labor, foundations, and contingencies. Obtaining permits may extend timelines by several weeks.
Breaking projects into phases—design, site preparation, framing, and finishing—helps manage expenses and maintain realistic expectations throughout the building process.
Understand Permits and Building Codes
Before breaking ground on a timber frame pavilion, planners must secure the necessary permits and understand local building codes that govern construction.
Building departments require specific documentation, including site plans, structural designs, and material specifications. Codes address foundation requirements, roof load capacity, and safety clearances.
Zoning regulations may restrict pavilion size, setback distances from property lines, and usage types.
Planners should contact their local building department early, requesting permit checklists and code summaries.
Processing times vary by jurisdiction, typically ranging from two to eight weeks.
Understanding these requirements prevents costly delays, design modifications, and potential fines during construction phases.
Select Your Frame Design Style and Specify Structural Materials
Once permits are secured, planners must choose a timber frame design style and select appropriate structural materials for the pavilion. Common styles include post-and-beam, king-post truss, and queen-post configurations. Those comparing different construction approaches may also consider a Timber Frame Pavilion (Lt) when evaluating lighter structural options for outdoor gathering spaces.
Post-and-beam designs offer open floor plans and visual simplicity. King-post trusses work well for moderate spans, typically fifteen to thirty feet. Queen-post trusses accommodate longer spans more effectively.
Material selection depends on climate, budget, and durability requirements. Southern yellow pine, Douglas fir, and oak provide strength and weather resistance. Pressure-treated lumber suits exposed applications.
Placement 2 — under “Evaluate Your Site: Drainage, Sunlight, Soil, and Topography”
Site conditions determine whether a timber frame pavilion functions well or fails prematurely. Drainage patterns directly affect foundation stability, soil erosion, and wood rot risk. Builders should observe water flow during rainfall, identify low spots, and plan accordingly.
Climate also influences structural choices, especially in regions that experience heavy snow, freezing temperatures, and repeated moisture exposure. Property owners researching a Timber Frame Pavilion (Light Timber) for Canada should account for regional snow loads, drainage, material durability, and local construction requirements before finalizing the design.
Sunlight exposure influences wood weathering, user comfort, and vegetation growth around the structure. Soil type, whether clay, sand, or loam, determines foundation requirements and load-bearing capacity.
Hire and Manage Your Construction Team
Selecting qualified timber frame builders requires careful evaluation of experience, credentials, and past project portfolios. Builders should hold relevant licenses, insurance, and references from completed pavilion projects.
Review their timelines, budget estimates, and communication methods before signing contracts.
Establish clear project expectations through written agreements detailing materials, labor costs, schedules, and quality standards.
Schedule regular site meetings to monitor progress, address concerns, and approve work stages. Document all changes in writing to prevent disputes.
Assign one point person for communication between the owner and construction team.
This coordinator streamlines decisions, manages timelines, and guarantees accountability throughout the project.
Plan for Maintenance and Seasonal Care
A completed timber frame pavilion requires ongoing care to protect its structural integrity, appearance, and longevity.
Seasonal maintenance involves inspecting beams for rot, cracks, and insect damage, particularly after winter months.
Owners should apply protective sealant every two to three years, addressing weathered surfaces and exposed wood grain.
Spring cleaning includes removing debris from joints and checking roof fasteners.
Fall preparation requires clearing gutters and inspecting drainage systems.
Winter protection involves monitoring snow accumulation on the roof structure.
Regular inspections, scheduled maintenance logs, and prompt repairs of damage extend the pavilion’s lifespan considerably.
Frequently Asked Questions
What Is the Cost Difference Between Different Timber Species for Pavilion Frames?
Softwoods like pine and spruce typically cost $400-$800 per thousand board feet, while hardwoods such as oak and cedar range from $1,200-$3,000. Premium species command higher prices due to durability and aesthetic qualities.
How Do I Obtain Financing or Payment Plan Options for My Pavilion Project?
Like a bridge connecting two shores, financing options span multiple pathways. Homeowners can explore bank construction loans, home equity lines of credit, personal loans, or contractor payment plans. Many suppliers offer financing directly, while some projects qualify for government grants or incentives.
Can I Expand or Modify My Pavilion Design After Construction Begins?
Modifications after construction begins are possible but typically incur additional costs and potential delays. The design team should be consulted immediately to assess feasibility, structural implications, and budget adjustments before proceeding with any changes.
What Insurance Coverage Do I Need During the Construction Phase?
One typically needs general liability insurance protecting against injuries and property damage—because apparently Murphy’s Law applies to timber frames too. Builder’s risk insurance covering the pavilion structure itself during construction is also essential for financial protection.
How Do Weather Conditions Affect Timber Frame Construction Schedules and Durability?
Weather conditions considerably impact timber frame construction schedules through rain delays and temperature fluctuations that affect wood moisture content and joinery fit. Cold temperatures slow work, while excessive moisture compromises wood durability and structural integrity, necessitating protective measures and careful scheduling.
Conclusion
Timber frame pavilions require careful planning across multiple areas: purpose, site conditions, budget, permits, design, construction team selection, and maintenance. Research shows that 65% of construction projects exceed initial timelines due to inadequate planning. Successful pavilion projects depend on addressing each phase systematically, securing proper permits, hiring qualified contractors, and understanding local building codes. Proper planning prevents costly delays and guarantees the pavilion meets intended use requirements for years.