
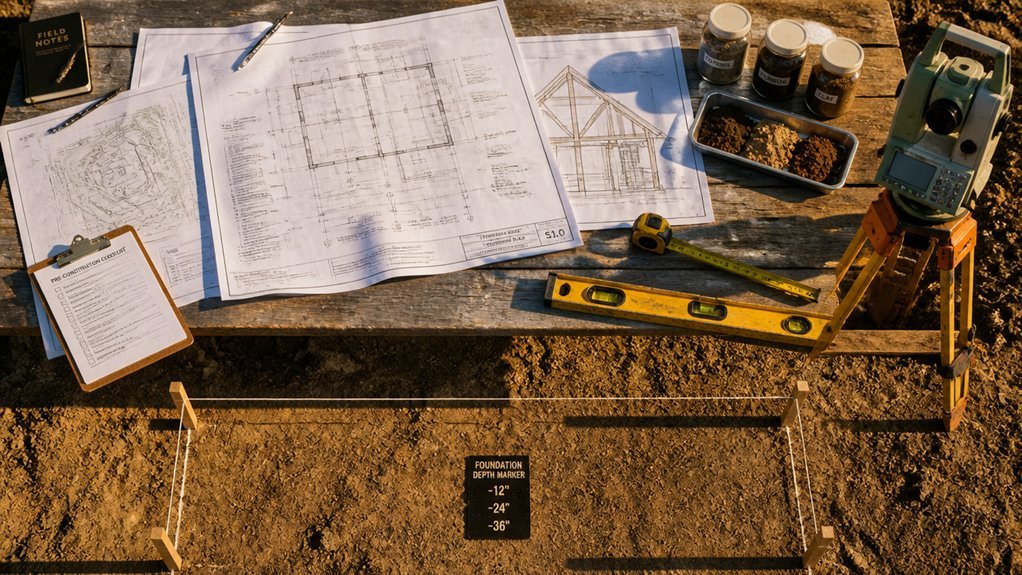
Every timber frame pavilion begins with what’s hidden beneath the surface. Understanding your site means reading the soil, tracing water flow, and knowing how deep winter frost reaches. These factors quietly dictate whether posts, piers, or a full slab will carry your structure for generations.
Load calculations deserve real attention. Start with the frame itself, then add snow, wind, and the gatherings you hope to host. Local codes provide the guardrails, minimum depths and spacing requirements that prevent costly failures.
The paperwork matters as much as the math. Permits, setbacks, and utility clearances can reshape your plans before a shovel touches earth. Taking time here prevents surprises when inspectors arrive.
Breaking ground is the final step in a long chain of choices. Each decision, from footing size to anchor type, either builds in resilience or borrows trouble from the future.
Assess Your Foundation Site: Soil, Drainage, and Climate
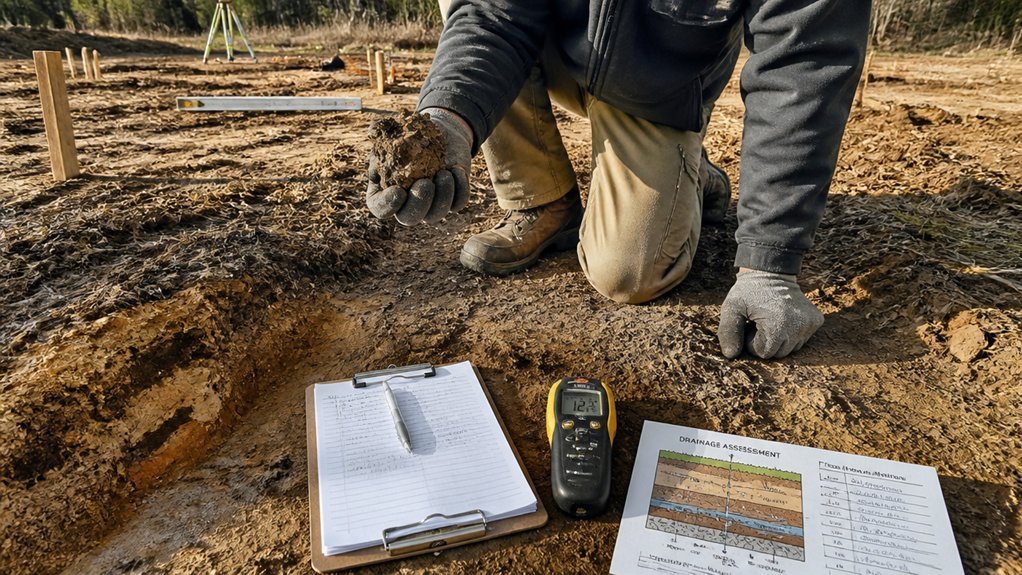
The foundation of any pavilion depends on three critical factors: soil composition, water drainage, and local climate conditions. Builders must test soil type, examining clay, sand, or silt content to determine load-bearing capacity.
Drainage patterns require assessment, as standing water weakens foundations through erosion and frost heave. Local climate data informs decisions about frost depth, rainfall intensity, and temperature fluctuations.
Sandy soils drain quickly but settle unevenly. Clay soils retain moisture, causing expansion and contraction. Regions experiencing freeze-thaw cycles need deeper footings.
Evaluating these elements prevents costly repairs and guarantees structural stability for timber frame pavilions.
Calculate Your Pavilion’s Foundation Load Requirements
Accurate load calculations form the backbone of pavilion foundation design, translating the structure’s weight and occupancy demands into specific foundation requirements. Engineers multiply the pavilion’s dead load (permanent materials like timber beams and roofing) by safety factors to determine foundation depth and width.
Live loads account for temporary weights: snow accumulation, wind pressure, and occupant movement. A 20-by-30-foot timber pavilion typically requires calculations addressing 50 to 100 pounds per square foot.
Local building codes specify minimum load requirements based on regional climate conditions.
Designers consult soil bearing capacity reports, usually ranging from 1,500 to 3,000 pounds per square foot, to match foundation specifications accurately.
Which Foundation Type Fits Your Conditions: Posts, Piers, or Slabs?
How does a builder match foundation design to specific site conditions? Three primary options exist: posts, piers, and slabs.
Post foundations work well on stable, well-drained soil with minimal frost depth.
Piers suit sloped terrain, wet areas, or sites requiring elevation.
Concrete slabs perform best on level ground with adequate drainage and stable subgrade.
Soil testing determines bearing capacity and frost line depth, essential factors influencing selection.
Climate conditions, including freeze-thaw cycles, affect longevity.
Local building codes mandate minimum depths and materials.
Cost varies greatly among options, with posts typically least expensive, slabs most thorough.
Site assessment guides the appropriate choice.
Check Local Building Codes and Frost Line Depth
Before selecting a foundation type, builders must consult local building codes and determine frost line depth for their specific region. Frost line depth varies markedly by location, ranging from minimal in southern areas to several feet deep in northern climates.
Building codes specify minimum foundation depths required to prevent frost heave, where soil expansion from freezing damages structures.
Builders should contact local building departments, review zoning ordinances, and consult soil survey maps. In Minnesota, frost line depth reaches 42 inches, while Florida requires minimal depth.
Foundation posts must extend below the frost line to remain stable throughout seasonal temperature changes and freeze-thaw cycles.
Choose the Right Foundation Option for Your Situation
Several foundation types serve pavilion construction, each with distinct advantages suited to different site conditions and budget constraints.
Concrete piers work well on level ground, offering durability and frost protection. Concrete slabs suit stable soil and flat terrain but cost more initially.
Gravel pads provide affordable, temporary solutions for temporary structures. Stone or treated wood posts work on sloped sites, though they require regular inspection. Helical anchors serve unstable soil conditions.
Builders should evaluate soil type, drainage patterns, local frost depth requirements, and budget before selecting a foundation method.
Each option carries different maintenance demands and longevity expectations.
Plan Your Footing Locations and Installation Spacing
Once a foundation type has been selected, the builder must determine where each footing will be positioned and how far apart they should be spaced. Footing locations depend on the pavilion’s structural layout, beam placement, and load-bearing requirements.
Spacing typically ranges from 8 to 12 feet apart, though this varies based on post size and roof load.
Builders should reference structural plans to identify exact post locations, mark these positions on the ground, and measure distances carefully.
Proper spacing prevents structural failure and guarantees even weight distribution across all footings.
Avoid These Common Foundation Mistakes Before You Build
Three critical errors undermine many pavilion foundations: improper soil assessment, inadequate footing depth, and misaligned post placement.
Builders often skip soil testing, assuming ground conditions are stable when they may contain clay or organic matter that shifts seasonally.
Insufficient footing depth leaves posts vulnerable to frost heave in cold climates, where frozen ground expands and lifts structures upward.
Misaligned posts create uneven load distribution, stressing timber frames unevenly.
Spacing footings inconsistently causes settling problems, where some posts sink faster than others.
Neglecting drainage around footings invites water accumulation and accelerated wood decay.
Skipping frost line research in your region leads to foundation failure during winter cycles.
Frequently Asked Questions
What Is the Typical Cost Range for Timber Frame Pavilion Foundations?
Timber frame pavilion foundation costs typically range from $2,000 to $8,000, depending on soil conditions, size, and location. Concrete piers and post footings represent the most economical options, while full concrete slabs command premium pricing.
How Long Does It Take to Install a Pavilion Foundation?
Like watching paint dry, pavilion foundation installation requires patience. Typical projects span 2-4 weeks, depending on soil conditions, foundation type, and weather. Simple concrete pads take roughly one week, while elaborate stone or deep-post foundations demand considerably longer timelines for proper curing and settlement.
Can I Install a Pavilion Foundation Myself or Hire a Contractor?
Pavilion foundation installation can be a DIY project for those with construction experience and proper tools, though hiring a contractor guarantees professional-grade work, proper permitting, and structural compliance, which is often recommended for ideal results.
What Materials Are Best for Sealing Timber Frame Posts Against Moisture?
Polyurethane sealants and exterior wood stains offer superior moisture protection for timber posts. Alternatively, flashing tape and metal post bases create effective barriers. Regular reapplication every 2-3 years maintains ideal protection against water infiltration and rot.
How Do I Maintain and Inspect My Pavilion Foundation Over Time?
One should inspect pavilion foundations annually for cracks, settlement, and water damage. Regular maintenance includes clearing debris, ensuring proper drainage, resealing joints, and monitoring timber posts for rot or pest activity. Professional assessments every three to five years help prevent structural issues.
Conclusion
Planning pavilion foundations requires attention to soil conditions, load calculations, and local codes. Research shows that 40% of residential foundation failures result from inadequate frost line consideration. Builders must assess drainage patterns, select appropriate foundation types, and verify footing spacing before construction begins. Consulting soil engineers and building officials prevents costly mistakes. Proper planning guarantees the pavilion remains stable, level, and protected from settling, freezing, and water damage for years.