
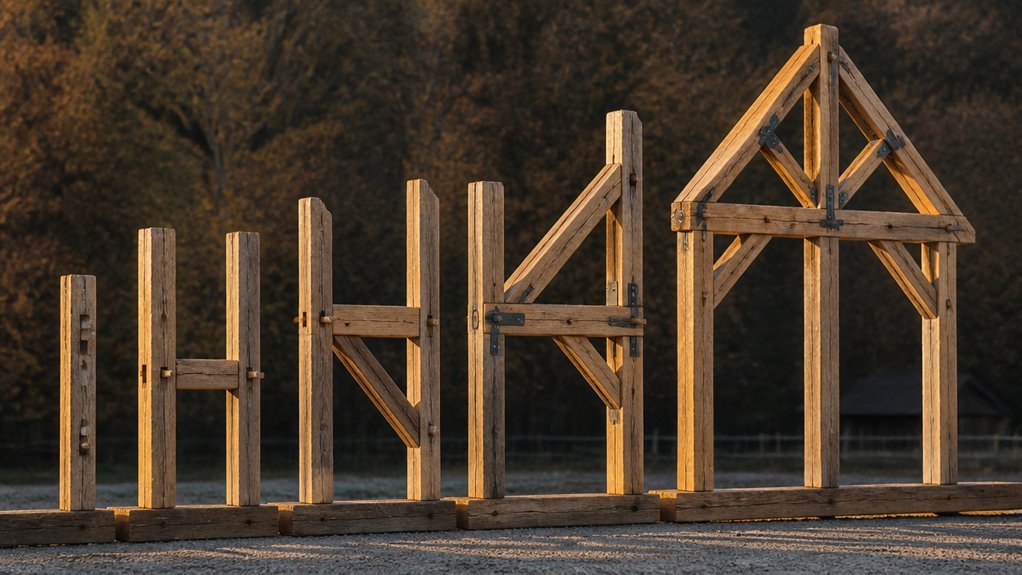
Constructing a timber frame pavilion unfolds through distinct phases, each demanding attention before the next begins. Proper site preparation establishes the foundation for everything that follows. From there, timber selection becomes both a practical and aesthetic decision that shapes the final structure.
The craft truly reveals itself during joinery work. Mortise and tenon connections, along with traditional pegged joints, require patient precision. These hand-fitted elements distinguish timber framing from conventional construction and give the pavilion its distinctive character.
Frame assembly transforms stacked timbers into three-dimensional space. This stage often brings multiple craftspeople together, raising beams through coordinated effort. Once the skeleton stands true, roof installation completes the enclosure. Throughout, careful sequencing prevents the misalignments and stresses that compromise longevity.
Preparing Your Site for Timber Frame Construction
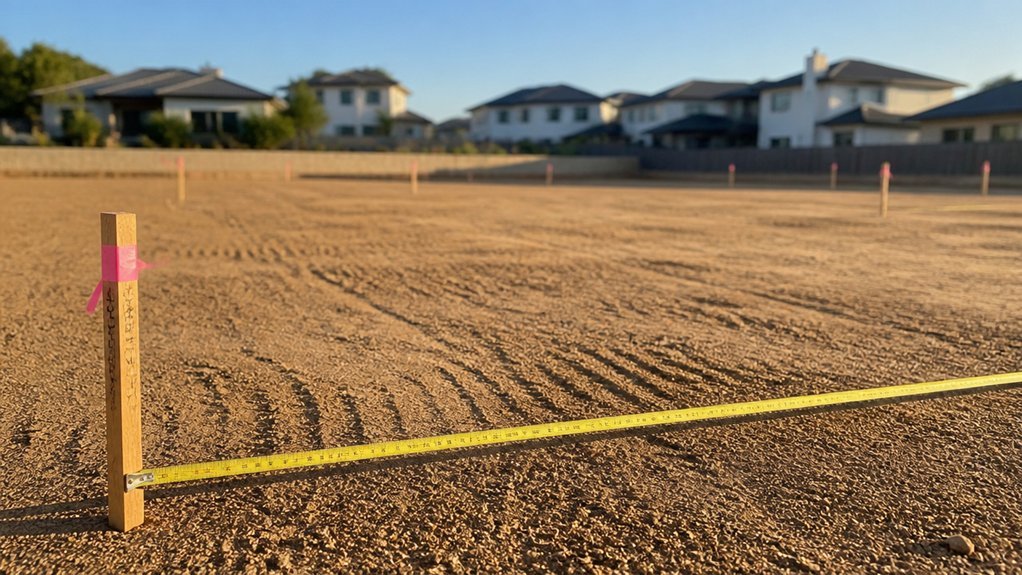
Before, during, and after timber frame assembly, the construction site requires systematic preparation to guarantee structural integrity and worker safety. The ground must be leveled, compacted, and cleared of debris, vegetation, and obstacles.
Foundation footings need excavation to proper depth, typically 48 inches below grade in cold climates. Drainage systems should direct water away from the structure.
Access routes for delivery trucks and equipment require reinforcement with gravel or temporary roads. Utility lines, electrical, gas, water, must be located and marked before digging begins.
Storage areas for timber frame components need protection from weather exposure, typically covered with tarps.
Selecting and Seasoning Timber for Your Pavilion
Timber selection forms the foundation of a durable pavilion, requiring careful evaluation of wood species, moisture content, and structural grade.
Oak, cedar, and Douglas fir serve well for outdoor pavilions due to their strength and weather resistance.
Seasoning timber reduces moisture to 12-15 percent, preventing warping, checking, and decay.
Air-drying takes months to years, while kiln-drying accelerates the process considerably.
Proper storage on level ground with adequate ventilation maintains timber quality.
Inspect lumber for defects, including knots, cracks, and insect damage before purchase and construction begins.
Cutting and Testing Your Joinery
Precision cutting determines whether joints fit properly and distribute structural loads evenly throughout the pavilion frame. Builders must test each mortise-and-tenon joint, dovetail connection, and lap joint before final assembly.
Dry-fitting involves assembling components without glue, checking alignment and gaps at all connection points. Common testing methods include measuring joint gaps with feeler gauges, examining contact surfaces for light penetration, and verifying that joints close fully under moderate hand pressure.
Any gaps exceeding 1/16 inch require adjustment.
Testing catches errors early, preventing costly mistakes during final construction phases when components are permanently joined with adhesives and fasteners.
Raising Your Timber Frame: Assembly Sequence
With all joints tested and approved, builders proceed to assemble the frame in a carefully planned sequence that manages weight distribution and structural stability.
The process typically begins with laying out major posts and beams on the ground, then raising wall frames section by section. Temporary bracing prevents movement during assembly.
Corner posts are positioned first, followed by connecting beams and roof trusses. This staged approach allows workers to verify alignment and square measurements before each component is permanently secured.
Proper sequencing prevents structural strain and guarantees the frame rises safely and accurately.
Installing Your Roof System and Purlins
Once the frame stands plumb and braced, builders direct attention upward to install purlins and the roof system that will protect the entire structure.
Purlins, the horizontal beams spanning between trusses or rafters, distribute roof loads evenly across the frame. Installation requires proper spacing, typically 16 to 24 inches on center, depending on roof material weight. Builders secure purlins using mortise-and-tenon joints or bolted connections.
After purlins are positioned, roof sheathing, underlayment, and final roofing materials follow.
Metal roofing, asphalt shingles, or standing seam systems serve pavilions depending on climate and design requirements, with proper ventilation ensuring longevity.
Weatherproofing Your Timber Pavilion
As the roof system protects from above, wood treatment and sealant application protect the timber frame itself from moisture, UV damage, and decay. Builders apply penetrating sealers or water-repellent preservatives to exposed beams, posts, and braces. Common products include Thompson’s WaterSeal or similar exterior wood coatings. Treatment prevents water absorption, which causes rot and structural weakness.
Sealers require reapplication every two to three years.
Additionally, proper ventilation around the frame reduces moisture accumulation. Installing gutters and downspouts directs water away from support columns. Metal flashing at connection points prevents water infiltration.
These weatherproofing measures extend pavilion lifespan markedly.
Mistakes Builders Make (and How to Skip Them)
Even experienced builders overlook critical details during timber frame pavilion construction, resulting in structural problems, safety hazards, and costly repairs.
Common mistakes include inadequate post anchoring, which causes shifting during storms, and insufficient beam spacing, leading to sagging roofs. Builders often skip proper flashing installation around joints, allowing water infiltration and rot.
Improper diagonal bracing creates instability, while undersized fasteners compromise structural integrity. Missing ventilation gaps beneath roofing traps moisture, accelerating decay.
Inadequate foundation drainage causes water accumulation and settling. Skipping load calculations for local snow or wind conditions results in structural failure.
Consulting structural engineers, following building codes precisely, and performing quality inspections prevent these costly errors.
Frequently Asked Questions
What Is the Typical Cost of Building a Timber Frame Pavilion From Start to Finish?
Timber frame pavilion costs typically range from $15,000 to $50,000, depending on size, materials, and complexity. Smaller structures cost less, while larger designs with premium timber and intricate joinery command higher prices. Labor and location greatly influence final expenses.
How Long Does an Average Timber Frame Pavilion Construction Project Take to Complete?
Building a timber frame pavilion is a marathon, not a sprint. Most projects require six to twelve months from design through completion, depending on complexity, size, weather conditions, and material availability.
Do I Need Special Permits or Building Codes Approval for Timber Frame Pavilion Construction?
Yes, timber frame pavilions typically require building permits and code compliance. Requirements vary by location but generally include structural engineering approval, foundation specifications, and safety inspections. Consult local building departments to determine specific regulations applicable to the construction site.
What Tools and Equipment Are Essential for DIY Timber Frame Pavilion Building Projects?
Essential tools for DIY timber frame pavilion construction include a circular saw, hand chisels, a mallet, clamps, a level, measuring tape, and a drill. Safety equipment like goggles and gloves remains critical throughout the building process.
Can Timber Frame Pavilions Withstand Extreme Weather Conditions Like Heavy Snow or High Winds?
Timber frame pavilions possess virtually superhuman structural resilience, capable of withstanding extraordinarily harsh weather conditions. With proper engineering and design, they effectively resist heavy snow loads and powerful winds. Their diagonal bracing and mortise-and-tenon joinery create monumentally strong frameworks that endure extreme environmental stresses.
Conclusion
A timber frame pavilion stands as a demonstration of careful planning, precise execution, and respect for materials. Each mortise-and-tenon joint, each braced wall section, each weatherproofed beam represents decisions made thoughtfully. Builders who master site preparation, timber selection, joinery, assembly, roofing, and protection create structures that endure. The pavilion becomes a lasting shelter, built on foundations of knowledge and craftsmanship rather than shortcuts or assumptions.